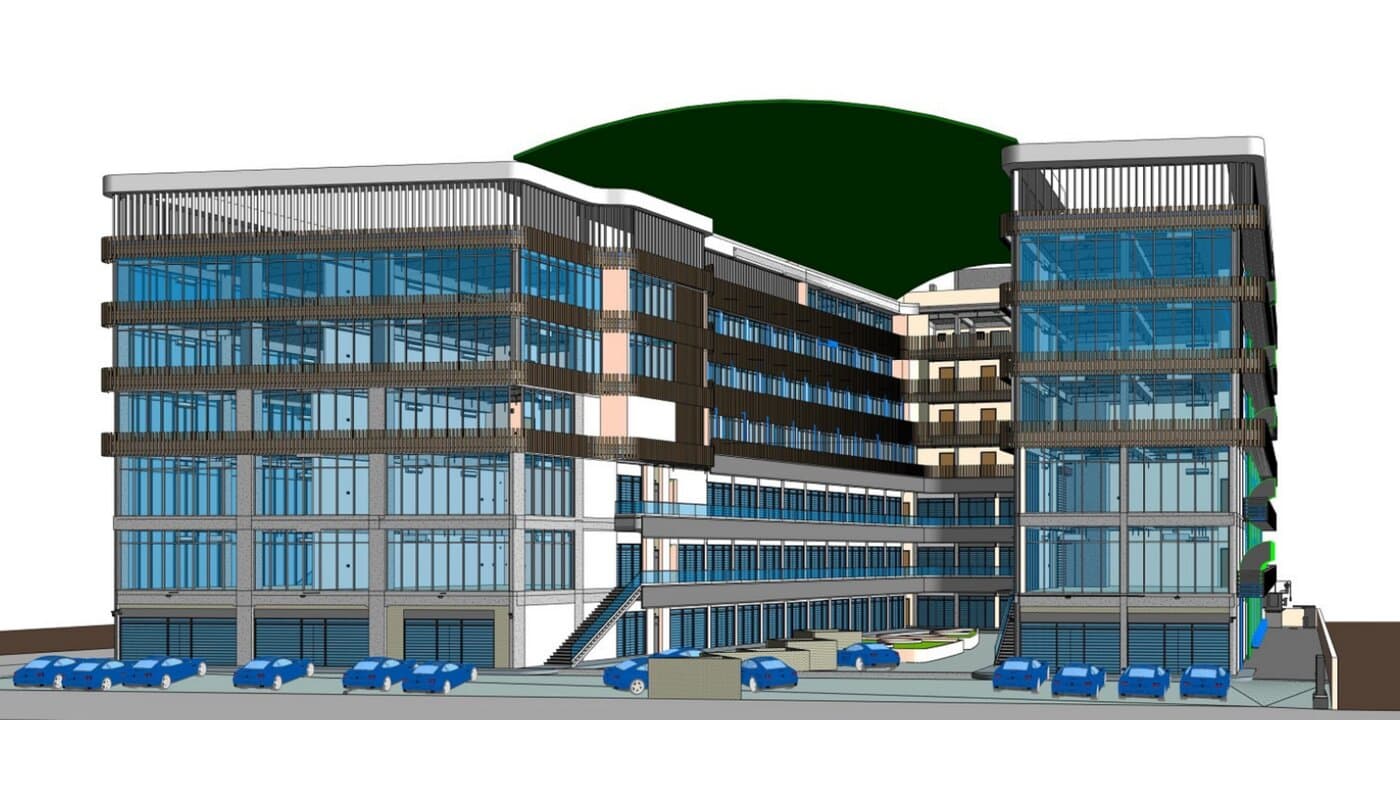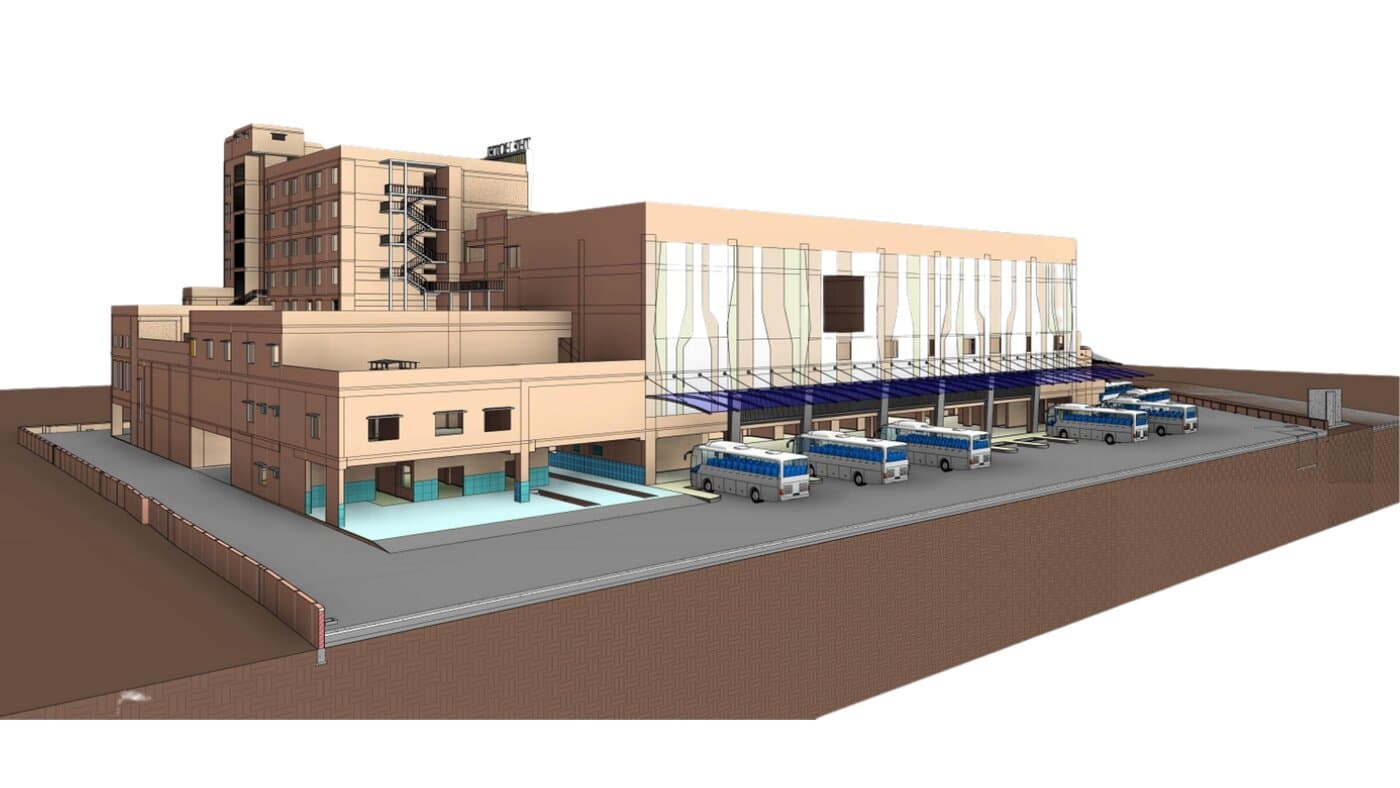

Healthcare
Infection control and medical gas, treated as non-negotiable constraints.
Clinical constraints, modelled first — not fitted around.
Healthcare coordination has a different risk profile to almost any other building type. HVAC pressure cascades in surgical and ICU zones, medical gas routing across fire compartments, and N+1 emergency power redundancy all have to hold across the entire facility — not just pass a spot check. We model these as hard spatial constraints before any MEP routing begins, rather than trying to retrofit compliance once the design is already drawn.
A shared Revit environment with the architect and structural engineer keeps clinical zoning intact as the design develops across every floor. At handover, COBie data is built into the model throughout delivery — not extracted in a rush at the end — so the facilities team can start managing the building the day it opens.

<60
Residual clashes at construction issue on a 7-floor facility
0%
HTM 03-01 HVAC pressure-cascade compliance
COBie
FM-ready data package delivered at handover
Every
Hospital Trusts & Operators
Serving hospital trusts, private operators, and clinical estates teams.
Design & Engineering Teams
Serving architects, structural engineers, and MEP consultants.
Estates & FM Teams
Serving hospital estates and facilities management teams.
01
Hospital Trusts & Operators
Serving hospital trusts, private operators, and clinical estates teams.
02
Design & Engineering Teams
Serving architects, structural engineers, and MEP consultants.
03
Estates & FM Teams
Serving hospital estates and facilities management teams.
The constraints we design around.
Infection Control Pressure Cascades
Surgical and ICU HVAC pressure relationships are a hard constraint throughout coordination — there is no routing decision that gets to override them.
Medical Gas Across Compartments
Oxygen, nitrous oxide, and medical air distribution has to navigate fire-compartment boundaries without compromising either the gas system or the compartmentation.
Multi-Floor Clinical Stacking
Stacked clinical and support spaces mean a routing decision on one floor regularly has consequences one level up — coordination has to track that propagation.
Emergency Power Redundancy
N+1 emergency power routing has to be verified across the whole facility before construction begins, not discovered to be missing at handover.
One discipline, applied consistently.
Model Clinical Constraints First
Infection-control zoning and fire compartments are set as spatial constraints before MEP routing begins.
Model Clinical Constraints First
Infection-control zoning and fire compartments are set as spatial constraints before MEP routing begins.
Coordinate Medical Gas & HVAC
Pressure cascades and gas routing are checked against every fire-compartment boundary, floor by floor.
Verify Redundancy
Emergency power N+1 paths are checked across the whole facility, not sampled floor by floor.
Handover, FM-Ready
COBie data is built in throughout design so facilities teams can manage the building from day one.
<60
Residual clashes at construction issue on a 7-floor facility
HTM 03-01
Standard every HVAC design is coordinated to
0%
N+1 redundancy verified before construction
COBie
Handover format delivered as standard
What sets this apart.
Infection control zoning and medical gas routing are the kind of constraints that break a coordination programme if they aren't treated as first-class from day one.
Talk to usClinical zoning modelled first
Infection-control and fire-compartment zones are set as spatial constraints in the federated environment before any MEP routing is attempted.
Medical gas integrated from concept
Medical gas design is built into the MEP model from schematic stage, not layered on afterward once other systems are already routed.
Whole-building redundancy verification
Emergency power N+1 paths are checked against the full federated model, not sampled floor by floor.
COBie built in, not bolted on
FM handover data is structured into the model throughout design, so there's no separate extraction exercise racing the handover date.
“Infection control zoning and medical gas routing are the kind of constraints that break a coordination programme if they're not treated as first-class constraints from day one. Neutec got that right.”
Capital Projects Director
Healthcare Trust