Hospital
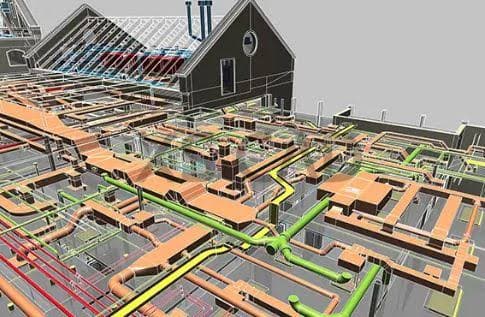
Full MEP design and BIM coordination for a 320-bed acute care hospital expansion in downtown Toronto.
Hospital
A healthcare trust expanding its acute care capacity required full MEP design from schematic through to construction documentation, coordinated against a complex brief covering surgical suites, intensive care, and general wards across seven floors.
MEP design was delivered in a shared Revit environment alongside the architect and structural engineer, with infection-control zoning, medical gas systems, and emergency power redundancy designed as integrated constraints from concept stage. The coordinated model reached construction issue with under 60 residual clashes across the entire facility.
Where
Infection Control Was Non-Negotiable
Surgical and ICU zones required HVAC pressure cascades that couldn't be compromised by routing decisions made in isolation.
Medical Gas Added a Layer of Complexity
Oxygen, nitrous oxide, and medical air systems had to be coordinated against fire-compartment boundaries and structural elements throughout.
Emergency Power Redundancy Required Full Model Visibility
N+1 emergency power routing had to be verified across the entire facility before construction, not at handover.
Healthcare Programme Had Zero Float
The trust's bed-capacity plan depended on the expansion completing on programme, with no schedule contingency for late-stage clashes.
Where
What
Infection Control Pressure Cascades
Surgical and ICU HVAC pressure relationships had to be maintained as a hard constraint throughout coordination, with no exceptions.
Medical Gas Routing Across Compartments
Medical gas distribution had to navigate fire-compartment boundaries without compromising either the gas system or the compartmentation.
Seven-Floor Coordination
Stacked clinical and support spaces across seven floors created a coordination challenge where decisions on one level regularly propagated upward.
COBie at Handover
A complete COBie dataset had to be structured into the model throughout delivery, covering every asset the FM team would manage from day one.
How
Zone Before Routing
Infection-control and fire-compartment zones were modelled as spatial constraints in the federated environment before any MEP routing was attempted.
Integrate Medical Gas from Concept
Medical gas design was integrated into the MEP model from schematic stage, not added as a separate overlay after the other systems were already routed.
Verify Emergency Power Across the Whole Building
N+1 routing was checked against the full federated model to confirm redundancy paths were maintained across all seven floors.
Build COBie In, Not On
COBie data was structured into the model throughout the design phase so the FM handover package was complete without a separate data-extraction exercise.
What
MEP Design Package
Full mechanical, electrical, plumbing, and medical gas design from schematic through to construction-issue drawings.
Infection Control HVAC Report
Pressure-cascade zoning report covering all surgical and ICU areas against HTM 03-01 requirements.
Emergency Power Layout
N+1 emergency power routing plan coordinated against the structural and architectural models.
Coordinated BIM Model
LOD 350 federated model issued clash-free for construction, with COBie data structured for FM handover.
What
What
“Infection control zoning and medical gas routing are the kind of constraints that break a coordination programme if they're not treated as first-class constraints from day one. Neutec got that right.”
Capital Projects Director
Healthcare Trust
Proof
Data Centre Operator
Dubai, UAE · 2024
Data Centre
60%
RFI reduction vs portfolio average
2,400+
Clashes resolved pre-construction
5
Disciplines federated into one model
Federated BIM at LOD 400 for a tier-three hyperscale data centre in the Dubai Investment Park.
Manufacturing Firm
Pune, India · 2024
Industrial Facility
100%
Site captured in a single 3-day mobilisation
<1cm
Point cloud registration accuracy
0
Return site visits required
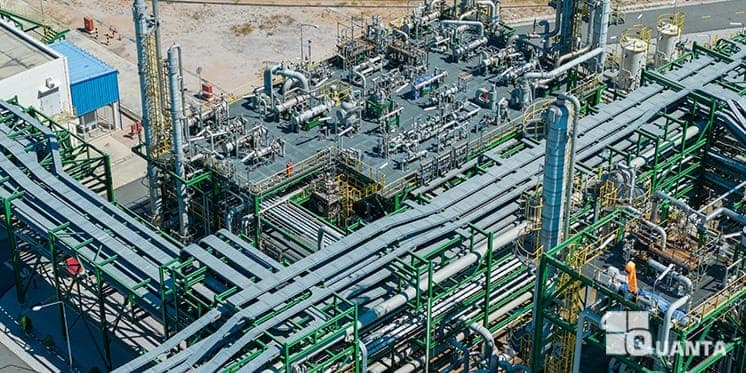
Point-cloud capture and as-built modelling for a 45,000 m² brownfield manufacturing plant.
Commercial Developer
London, UK · 2023
Commercial Tower
5
Project stages carried through one federated model
100%
COBie asset data delivered at handover
Live
BMS integration achieved from as-built model
Virtual design and construction programme for a 22-storey City of London office development.
Mixed-Use Developer
Singapore · 2023
Mixed-Use Development
18%
Cooling load reduction vs baseline
6
Atrium massing options simulated
LOD 350
Coordinated MEP model delivered clash-free
Computational fluid dynamics analysis and full MEP design for a mixed-use podium block in Marina Bay.
Financial Services Firm
Mumbai, India · 2023
Corporate HQ
18 wks
Concept to construction-issue
<40
Residual clashes across the building
100%
Design phases run in one shared model
Integrated MEP design and BIM coordination for a 14,000 m² corporate headquarters in BKC.
Real Estate Investment Group
Doha, Qatar · 2022
Mixed-Use Complex
5
Extension massing options evaluated
0
Tenant disruption during capture
Lawson
Criteria compliance achieved at podium level
Post-occupancy scan programme and wind comfort analysis for an existing mixed-use complex in West Bay.
Airport Authority
Riyadh, Saudi Arabia · 2024
Airport Terminal
3,800+
Clashes resolved pre-construction
7
MEP disciplines federated
62,000 m²
Terminal area coordinated
Full MEP coordination and BIM management for a new international terminal expansion at King Khalid Airport.
Residential Developer
Abu Dhabi, UAE · 2024
Residential Towers
51,000 m²
Twin-tower area coordinated
LOD 400
Delivered across both towers
0
Cross-tower coordination conflicts at issue
Federated architectural and MEP modelling for a twin-tower residential development on Abu Dhabi's Corniche.
Logistics Operator
Singapore · 2022
Logistics Hub
72,000 m²
Facility captured in one mobilisation
<1cm
Registration accuracy across the full site
0
Additional site visits required for phase 1 design
Reality capture and as-built modelling for a 72,000 m² logistics and distribution hub at Jurong.
University Estates
Manchester, UK · 2023
University Campus
100%
FM system import success at handover
LOD 500
As-built model delivered and verified
0
Manual asset entries required post-handover
BIM management and digital twin delivery for a new STEM faculty building on a live university campus.
Hospitality Group
Dubai, UAE · 2022
Hotel Tower
<30
Residual clashes at construction issue
420
Rooms coordinated to LOD 400
9 mo
Concept to construction issue
Integrated MEP design and BIM coordination for a 420-key luxury hotel tower in Dubai Marina.
Technology Firm
Bangalore, India · 2023
Tech Campus
38,000 m²
Campus gross area
LOD 350
Model fidelity
3
Buildings coordinated
Full MEP design and BIM coordination for a three-building technology campus in the Electronic City corridor.
Sports Authority
Cape Town, South Africa · 2023
Stadium
3,100+
Clashes resolved pre-construction
42,000
Seat capacity
LOD 400
Model fidelity
MEP coordination and clash detection for a 42,000-seat multi-purpose stadium in the Cape Winelands.