
The Challenge
Coordinate MEP services across a 45,000 m² hospital complex with infection control zoning requirements that added a compliance layer beyond standard geometric clash detection.
The Outcome
All infection control zone boundary crossings verified through Stage 4. Zero pressure cascade violations in the ventilation coordination model.
The
What
What
Zone boundary compliance
Medical gas routing
How
The
Healthcare MEP coordination requires a different review sequence to commercial or residential projects. The infection control zoning creates a layer of requirements that are not visible in the model geometry — two rooms that are physically adjacent may be in different pressure zones, with fundamentally different ventilation supply and extract requirements.
We were appointed to lead MEP coordination across a six-department hospital complex, with a specific brief to ensure that infection control zone boundaries were treated as hard coordination constraints throughout the model.
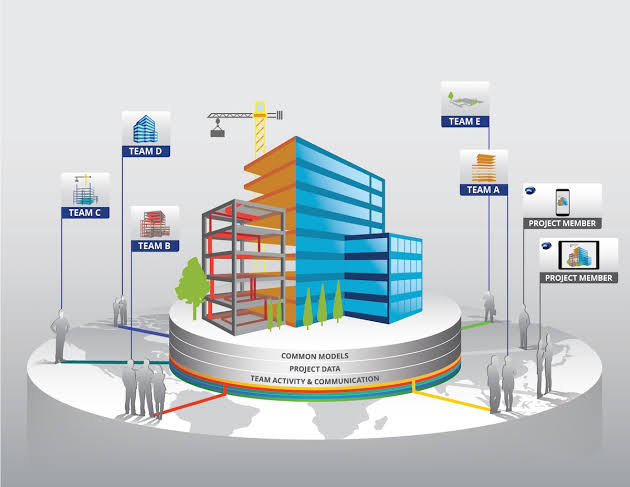
The first step was establishing the zone boundary model — a spatial layer in the federated model that represented every pressure zone boundary as a geometric element. This allowed us to run zone boundary checks as part of each clash cycle, not as a separate review.
MEP services crossing zone boundaries were flagged as coordination issues regardless of whether they geometrically clashed. Each crossing was reviewed against the infection control strategy to confirm the correct assembly and sealing specification.
The clinical engineering team conducted parallel reviews of medical gas routing and isolation valve placement. These were incorporated into the federated model at Stage 3 and verified against commissioning requirements before the Stage 4 gate.
What
Technology
“The zone boundary model was the piece we didn't know we needed. Having it as a live element in the federation meant we caught compliance issues in coordination rather than in commissioning.”
Project Architect, Lead Consultant
Client Representative


Audited
Every engagement is delivered against certified management systems — not just claimed adherence.

Information Management
BIM delivery

Quality Management
Process & delivery

Information Security
Data handling

Environmental
Sustainability