
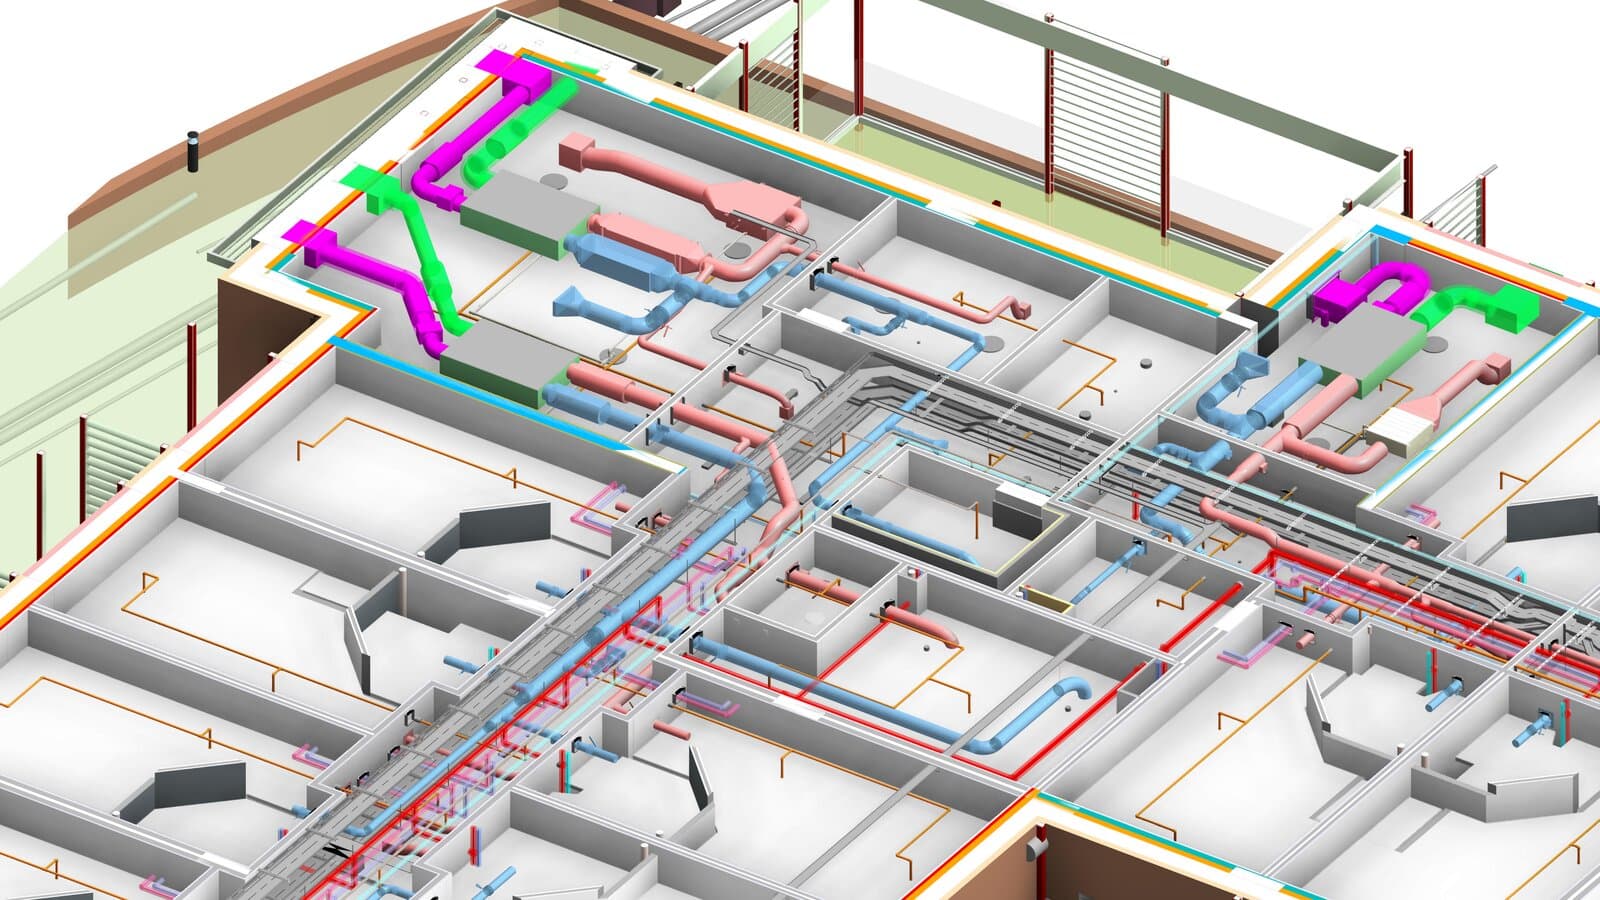
BIM Prefabrication & Shop Drawings
Build It Before It Reaches Site.
We develop fabrication-level BIM models and detailed shop drawings for MEP, structural and architectural components, translating coordinated project information into practical deliverables that fabricators, manufacturers and installation teams can work from. Our workflows account for dimensions, connections, clearances, supports, access, assembly requirements and installation constraints, helping teams resolve fabrication and installation issues before components reach the site.
We start with coordinated models, project specifications and fabrication requirements, then develop fabrication models and shop drawings to the detail required for manufacturing and installation.
For MEP systems, this can include pipe, duct and conduit spooling, hanger and support coordination, sleeve coordination and installation-ready detailing.
The result is clear, coordinated fabrication information that connects design teams, fabricators and installers with fewer gaps between model, manufacture and site.
Shop Drawings
Detailed Information for Fabrication & Installation
Spooling
Assembly-Ready MEP Components
Off-Site
Prefabrication & Modular Delivery
Fabrication BIM
Manufacturing-Ready Model Detail
Fabrication-Ready BIM
Shop & Spool Drawings
Prefabrication & Installation
From Coordinated BIM to Fabrication & Installation.
We connect BIM models with programme, sequencing, cost and site logistics to help teams visualise construction before work begins, test alternative scenarios and make better-informed decisions throughout project delivery.
Fabrication BIM & Detailing
- Fabrication-ready BIM models developed from coordinated design information
- Component geometry detailed for manufacturing and assembly
- Connections, dimensions, materials and fabrication requirements incorporated
- Model detail aligned with fabrication and installation requirements
- Deliverables structured for downstream manufacturing workflows
MEP Shop & Fabrication Drawings
- Detailed shop drawings for HVAC, piping, plumbing and electrical systems
- Plans, sections, elevations and installation details
- Dimensions, tags, specifications and component identification
- Drawing packages developed from coordinated BIM models
- Documentation aligned with project and fabrication standards
Spool Drawings & MEP Spooling
- Pipe, duct and conduit systems developed into fabrication-ready assemblies
- Spool breakdown based on fabrication and installation requirements
- Dimensions, fittings, connections and component identification
- Spool drawings coordinated with the federated BIM model
- Assembly information structured for fabrication and site installation
Hanger, Support & Sleeve Coordination
- Hanger and support layouts coordinated with structural and MEP systems
- Sleeve and penetration locations identified and documented
- Support locations reviewed against access and installation requirements
- Coordination of supports, embeds and building interfaces
- Installation-ready schedules and detailed coordination information
Prefabrication & Modular BIM
- BIM models developed to support off-site fabrication and modular assembly
- Component breakdown based on transportation, handling and installation constraints
- Modular assemblies coordinated before fabrication
- Fabrication and installation information connected through the model
- Support for DfMA, prefabrication and off-site manufacturing workflows
Fabrication Data & Manufacturing Outputs
- Structured fabrication information extracted from coordinated BIM models
- Component schedules, quantities and assembly information
- Manufacturing data prepared to project-specific requirements
- NC, IFC, CAM and other required digital outputs where applicable
- Information structured for BIM-to-fabrication and manufacturing workflows
What this covers
BIM → Fabrication
Turn coordinated models into manufacturing-ready information.
Fabrication → Assembly
Break complex systems into buildable components and spools.
360° Construction Planning
Coordinate supports, sleeves and interfaces before site work.
From Coordinated BIM Models to Fabrication-Ready Construction Information.
Fabrication-Ready Information
Develop detailed BIM models and shop drawings with the dimensions, connections, assemblies and specifications required for accurate fabrication.
Fewer Fabrication Errors
Identify dimensional inconsistencies, constructability issues and coordination problems digitally before components are fabricated.
Better Multi-Trade Coordination
Coordinate architectural, structural and MEP systems to resolve interfaces and clashes before fabrication or installation begins.
Faster Shop Drawing Production
Transform coordinated project information into structured shop drawings, spool drawings and fabrication details without repeatedly rebuilding project data.
Improved Site Installation
Provide installation teams with clear, accurate information that supports sequencing, positioning, connections and on-site assembly.
BIM-to-Fabrication Continuity
Maintain a connected workflow from design and coordination through detailing, fabrication and installation, reducing information gaps between project stages.
Where BIM-Driven Fabrication Creates the Most Value.
MEP Fabrication
Detailed models and shop drawings for mechanical, electrical and plumbing systems, supporting accurate fabrication and coordinated installation.
Pipe Spooling
Fabrication-ready pipe spool drawings with precise dimensions, fittings, connections and assembly information for off-site fabrication.
Ductwork & Sheet Metal
Detailed duct fabrication and installation drawings that account for connections, fittings, supports, clearances and site constraints.
Modular & Prefabricated Assemblies
BIM-based detailing for modular components and repeatable assemblies, helping teams standardise fabrication and simplify site installation.
Structural Steel & Metalwork
Fabrication detailing for structural members, steel connections, embeds, supports and associated metalwork based on coordinated project information.
High-Density MEP Projects
Fabrication and shop drawing support for data centres, healthcare, industrial and other complex facilities where congested services demand precise coordination.
BIM Prefabrication & Shop Drawings FAQs.
Related capabilities.
Audited
Every engagement is delivered against certified management systems — not just claimed adherence.

Information Management
BIM delivery

Quality Management
Process & delivery

Information Security
Data handling

Environmental
Sustainability