
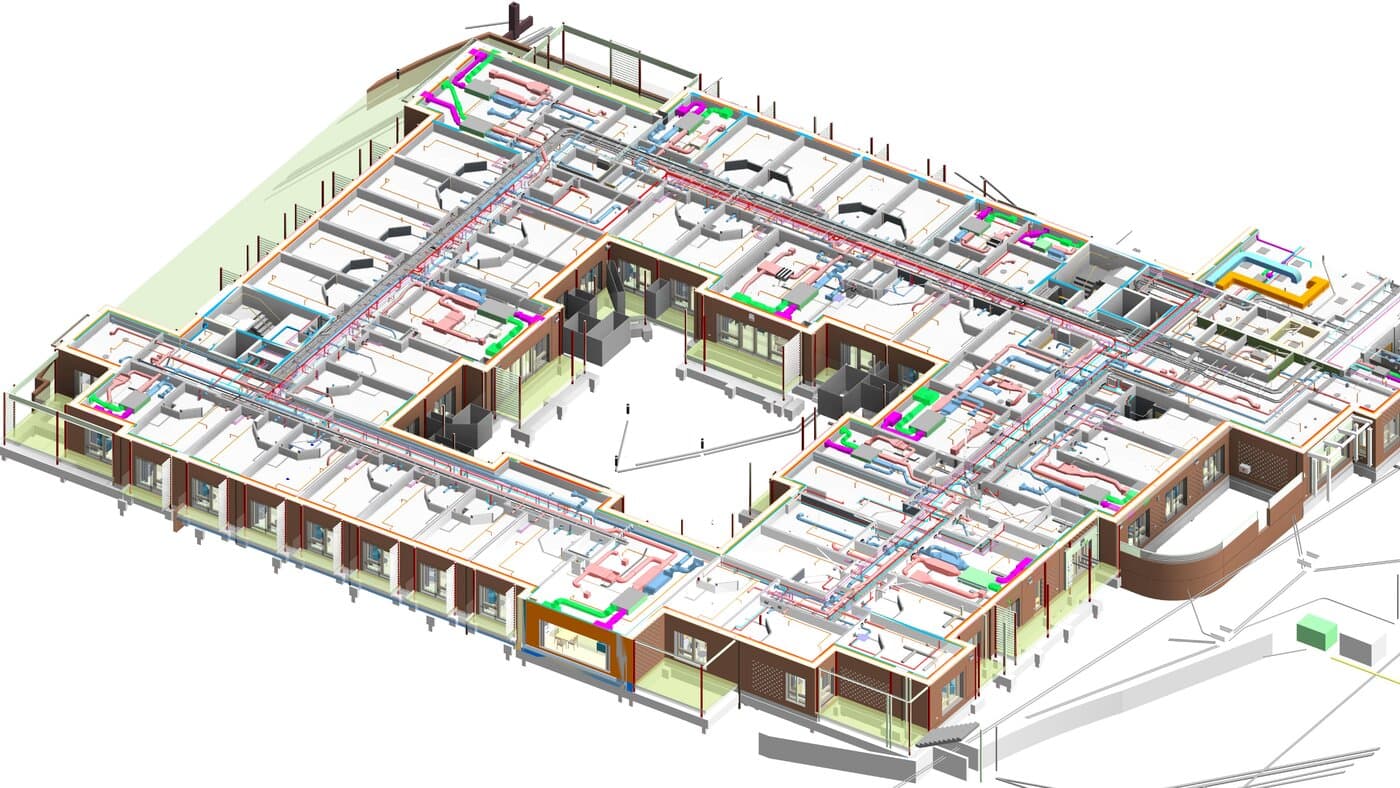
BIM Modelling & Coordination
Building Models That Teams Can Build From.
Good BIM is more than accurate modelling, it is getting every discipline to work from the same coordinated information. We develop architectural, structural and MEP BIM models to the required LOD, project standards and intended use, then bring them together within a federated environment to identify conflicts, resolve interfaces and improve constructability before work reaches site.
Every engagement starts with the project requirements, scope, available design information, LOD, modelling standards, deliverables and intended model use. Our teams then develop discipline specific BIM models and progressively coordinate them within a shared federated environment.
Where the project requires greater construction detail, our modelling can extend into MEP spooling, fabrication modelling, hanger and sleeve coordination and construction ready BIM deliverables.
The result is more than a completed model. It is coordinated project information that gives architects, engineers, contractors and site teams a reliable basis for construction, fabrication and project decision-making.
17+
Combined Years of BIM & Digital Engineering Experience
450+
Projects Successfully Delivered
10
Industry Sectors Supported
LOD 100–500
Model Development Across Project Requirements
Software & Platforms
Standards & Information Requirements
Model Development
From Modelling to Coordinated Delivery.
From discipline specific BIM modelling to multidisciplinary coordination and construction-focused detailing, our modelling services can be delivered individually or combined into a coordinated project workflow.
Architectural BIM Modelling
- Architectural BIM modelling from design drawings, specifications and reference information
- BIM models developed to the required LOD 100–500
- Walls, floors, roofs, doors, windows, finishes and architectural components
- Model development aligned with project standards, templates and naming conventions
- Documentation and model outputs prepared for the intended project stage
Structural BIM Modelling
- RCC, steel and precast structural BIM modelling
- Columns, beams, slabs, foundations and structural framing
- Structural connections and construction level detailing where required
- Model development according to project LOD and structural documentation
- Coordination with architectural and MEP models to identify interface issues
MEP BIM Modelling
- HVAC, electrical, plumbing and fire protection BIM modelling
- Equipment, ductwork, pipework, cable trays and associated services
- System routing and spatial coordination
- MEP models developed to project-specific LOD and information requirements
- Construction and fabrication-focused modelling where required
Multidisciplinary BIM Coordination
- Federated architecture + structure + MEP coordination
- Spatial and system interface review
- Clash detection and issue identification
- Coordination meetings and issue tracking support
- Model updates through structured coordination cycles
- Coordination reporting and resolution tracking
Clash Detection & Resolution
- Hard, soft and workflow-based clash identification
- Architectural, structural and MEP clash detection
- Clash prioritisation based on project impact
- Issue tracking and responsibility assignment
- Coordination review and resolution support
- Revalidation of models following design or coordination changes
MEP Coordination & Constructability
- MEP service routing and clearance review
- Equipment access and maintenance-space checks
- Ceiling, shaft and plant-room coordination
- Hanger, support and sleeve coordination
- Constructability review of congested areas
- Coordination of installation interfaces before site execution
MEP Spooling & Fabrication Modelling
- Pipe, duct and conduit spool modelling
- Fabrication-level MEP detailing
- Connection and installation information
- Hanger and support coordination
- Fabrication and installation drawing support
- Model outputs aligned with downstream fabrication requirements
Construction-Ready BIM Deliverables
- Construction-ready multidisciplinary models
- Coordinated model packages and documentation
- Shop and fabrication drawing support
- Model review and quality validation
- Project-specific deliverable formats and requirements
- Digital information prepared for the next stage of delivery
What this covers
LOD 100–500
Modelling & Development
8+
Core Coordination Capabilities
360°
Model-to-Delivery Support
The Value of Coordinated BIM.
Coordination Before Construction
We federate architectural, structural and MEP models to identify conflicts before they reach the site.
More Than Clash Detection
We assess clashes for clearance, access, installation and constructability, not just geometry.
One Model, Multiple Disciplines
A shared coordination environment keeps architecture, structure and MEP aligned while preserving discipline ownership.
Built for Construction
Models can progress into construction level detail, fabrication, spooling and installation coordination where required.
Issues Tracked to Resolution
Every coordination issue is tracked, reviewed and rechecked until the agreed resolution is reflected in the model.
Models That Support the Next Step
Coordinated models provide a reliable foundation for shop drawings, fabrication, construction planning and site delivery.
Where Coordinated BIM Makes the Difference.
Commercial & Office
Complex architectural and MEP interfaces across towers, headquarters and mixed-use developments where coordination needs to keep pace with fast-moving design programmes.
Data Centres & Mission-Critical
High-density MEP environments where spatial coordination, equipment interfaces, access clearances and system redundancy leave little room for unresolved conflicts.
Healthcare & Life Sciences
Highly serviced environments where MEP coordination, plant-room interfaces, specialist systems and constrained spaces demand detailed and reliable BIM coordination.
Industrial & Manufacturing
Process-driven facilities where equipment, structural systems, services and production layouts must work together before installation and commissioning.
Infrastructure & Transportation
Large-scale rail, airport, metro and transport projects where multiple disciplines, interfaces and fixed delivery programmes make coordinated digital information essential.
Residential & Mixed-Use
High-density developments where repeated units, complex services and multidisciplinary interfaces make consistent modelling and coordination critical across the project.
BIM Modelling & Coordination FAQs.
Related capabilities.
Audited
Every engagement is delivered against certified management systems — not just claimed adherence.

Information Management
BIM delivery

Quality Management
Process & delivery

Information Security
Data handling

Environmental
Sustainability