
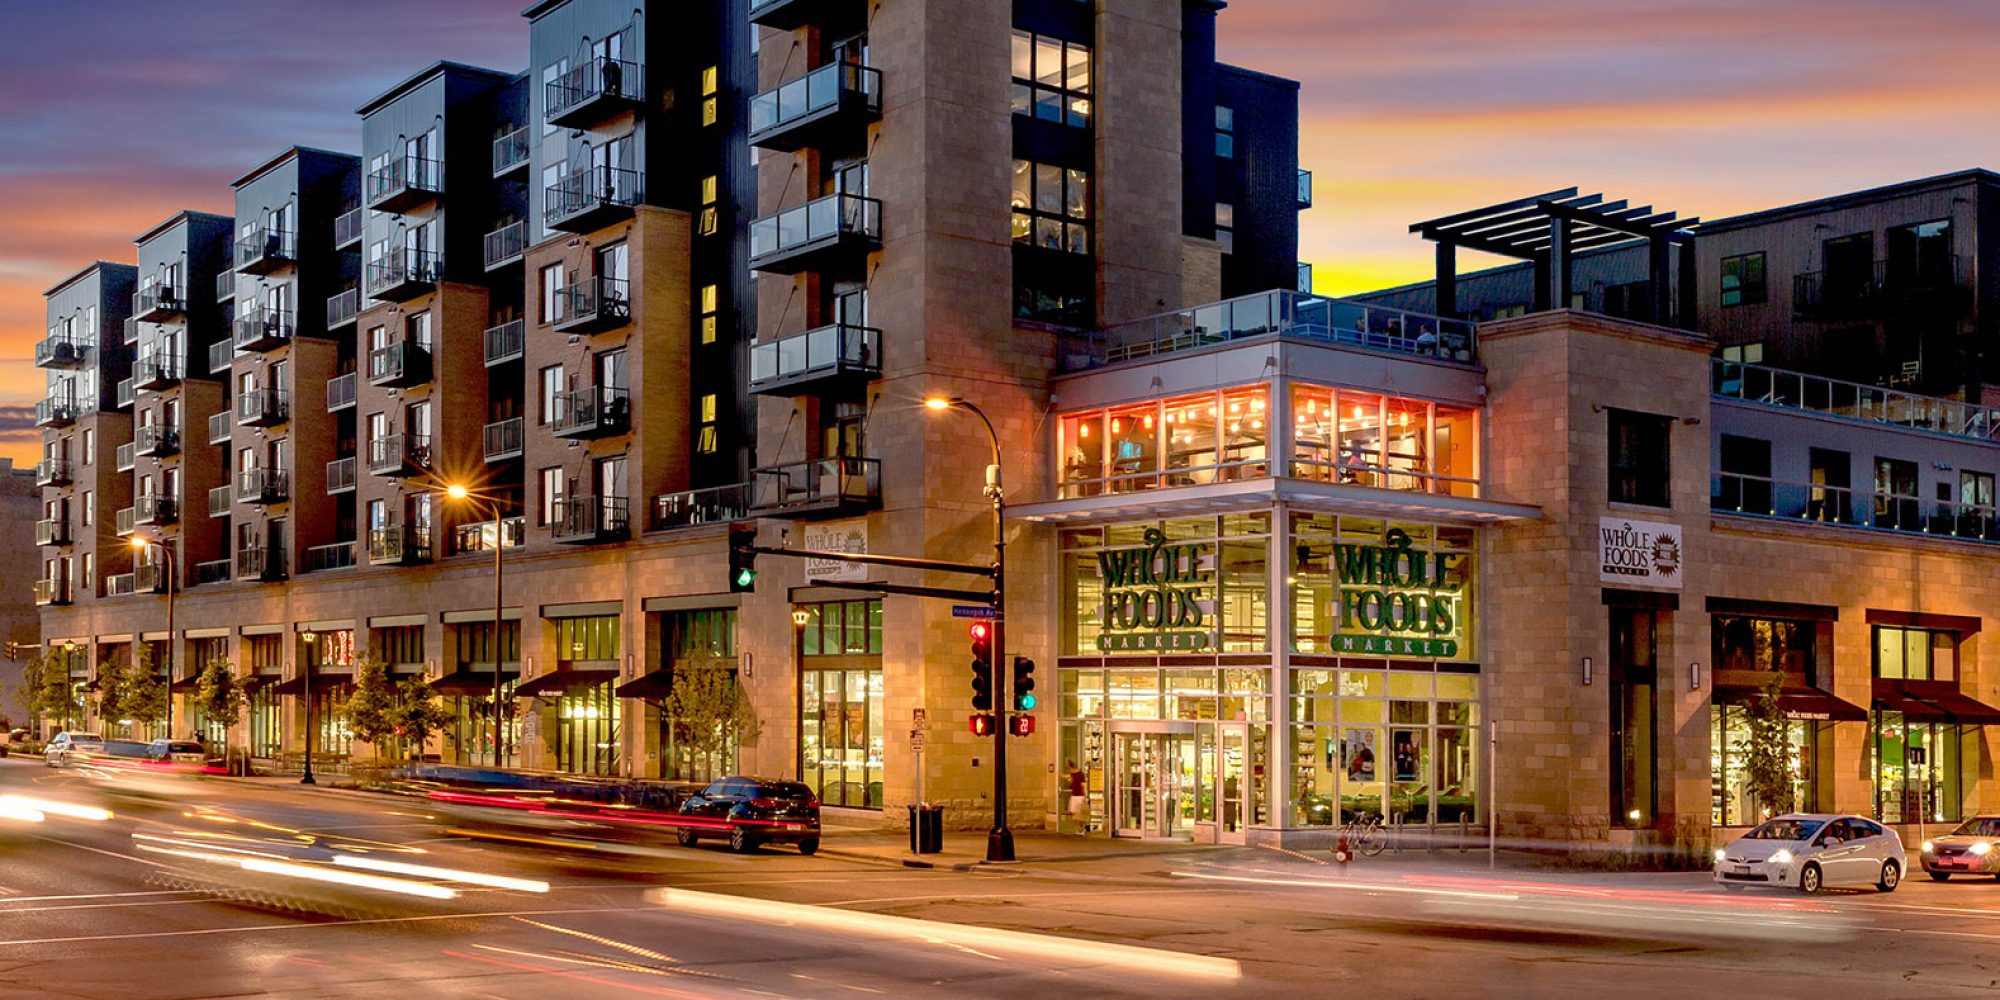
Built
Coordinate high-density developments where repeatability, services, space and construction efficiency directly affect project value.
Make Every Square Metre Work Harder.
High-density residential projects bring a different kind of coordination challenge. Repeated apartment layouts, tight service zones, structural grids, vertical risers, facade interfaces and multiple construction packages all have to work together without compromising usable space or programme.
We support developers, design teams and contractors from early design through construction, using coordinated BIM models and engineering information to resolve issues before they reach the site. Whether it is a high-rise apartment scheme, student accommodation or a mixed-use development combining residential, retail and commercial areas, the focus remains the same: make repeatable design work efficiently, coordinate the interfaces properly and give construction teams information they can act on.
High-Density Coordination
Integrate structure, architecture and MEP systems across apartments, common areas and shared facilities.
Repeatable Delivery
Standardise typical units, cores, bathrooms and service zones to support efficient project execution.
Construction Ready
Develop coordinated information for procurement, installation, prefabrication and phased delivery.
Every
Developers & Asset Owners
Focused on programme certainty, development value and consistent information across large residential and mixed-use portfolios.
Architects & Design Consultants
Supporting design teams managing repeated apartment typologies, changing requirements and complex interfaces between disciplines.
Main & Specialist Contractors
Helping delivery teams turn coordinated design information into practical construction and installation requirements.
01
Developers & Asset Owners
Focused on programme certainty, development value and consistent information across large residential and mixed-use portfolios.
02
Architects & Design Consultants
Supporting design teams managing repeated apartment typologies, changing requirements and complex interfaces between disciplines.
03
Main & Specialist Contractors
Helping delivery teams turn coordinated design information into practical construction and installation requirements.
The
Every sector brings its own pressure points. These are the ones that shape how we approach every engagement in this space.
Repeatable Does Not Mean Identical
Typical apartments may share the same core arrangement, but changes in unit type, orientation, accessibility and services can create multiple variations. The model needs to control those differences without losing the efficiency of repetition.
Services Compete for Every Millimetre
Risers, ducts, pipes, drainage, structure and ceilings often compete for limited space within apartments and corridors. Early coordination helps protect usable areas while maintaining access, compliance and buildability.
Residential Meets Everything Else
Mixed-use developments bring residential areas together with retail, commercial, parking, amenities and shared infrastructure. The interfaces between these zones require careful coordination because one design decision can affect several building uses.
The Model Must Follow the Programme
Large developments are rarely delivered as one continuous build. Towers, blocks, podiums and infrastructure may progress through different packages and phases, requiring coordinated information that supports procurement, construction sequencing and progressive handover.
One Coordinated Process, From Design to Handover.
Establish the Building Logic
Set up the model structure, levels, grids, apartment typologies and key design information so repeated elements can be developed consistently.
Establish the Building Logic
Set up the model structure, levels, grids, apartment typologies and key design information so repeated elements can be developed consistently.
Coordinate the Critical Interfaces
Bring architecture, structure and MEP together to resolve risers, ceilings, plant areas, bathrooms, kitchens, facade interfaces and other high-risk zones.
Control Variations Across Repetition
Track differences between typical and non-typical units, floors and blocks so changes are captured without creating unnecessary modelling or coordination errors.
Prepare Information for Delivery
Develop coordinated construction information that supports trade packages, installation, sequencing, procurement and phased project handover.
0s
Residential units coordinated through repeatable BIM workflows.
Weekly
Multidisciplinary coordination aligned with active design development.
RIBA
Stage-based information development supporting design progression.
Phased
Information structured around block, package and construction sequencing.
What sets this apart.
We combine BIM coordination, engineering capability and production-focused workflows to help residential and mixed-use teams manage complexity without allowing repetition to multiply errors.
Talk to usTypology-Aware Coordination
We understand that a residential model is rarely one repeated unit copied across a building. We coordinate typical layouts, variations and shared spaces with the differences clearly controlled.
Space-Conscious Engineering
MEP, structure and architecture are coordinated with attention to usable space, service zones, access requirements and installation constraints.
Construction-Focused Information
Our deliverables are developed with downstream use in mind, supporting contractors and specialist trades rather than stopping at design-stage model production.
Scalable Across Large Developments
The same coordination principles can be applied across towers, blocks, podiums and mixed-use zones while maintaining consistency between project packages.
We're building out our published case-study library for residential & mixed-use — browse the full project portfolio to see the same coordination standard applied across sectors.
View all projectsQuestions
Explore
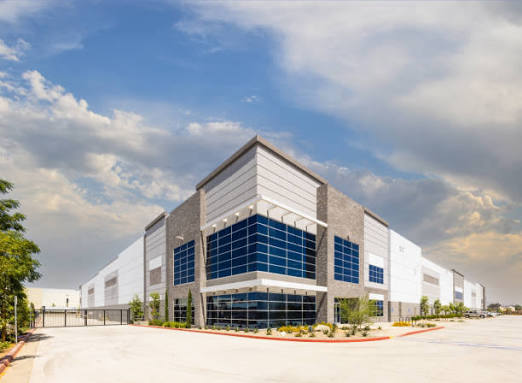
Commercial & Office
Coordinate design, construction and building information around demanding commercial programmes, from early design through fit-out, handover and operations.

Healthcare & Life Sciences
Coordinate complex clinical, laboratory and building systems where precision, compliance and continuity matter.

Data Centres & Mission-Critical
Coordinate high-density systems and critical infrastructure where every interface, clearance and sequence matters.
Audited
Every engagement is delivered against certified management systems — not just claimed adherence.

Information Management
BIM delivery

Quality Management
Process & delivery

Information Security
Data handling

Environmental
Sustainability